It's not just BIM.
It's UltraBIM.
Library developed by 
The new generation of objects with BIM DNA: lightweight, easy to use and fully parametric. Model doors, gates, sun shading, ventilated façades and corporate interiors in Archicad in minutes.
Modeling complex elements in Archicad
has always been a struggle.
Beyond anything you've seen
in Archicad objects.
Native behavior
Same plan view, symbols and settings pages as native Archicad objects. Options that don't apply are disabled, so nothing gets confusing.
Free parameters
Every parameter can be adjusted. You adapt the object to your design, not the other way around.
Ready-to-use sizes
Objects come with standard commercial dimensions, so you start from realistic sizes and fine-tune from there.
Template-independent
They carry their own surfaces, so they look the same in every project.
Office license
One purchase covers your whole office, on as many computers as you need.
Schedule-ready
7 quality checks on every object, including quantity parameters.
High level of detail,
without slowing your model.
Every object is modeled with a level of detail and finish that shows in your renders and your drawings, while keeping the file light.
- Detailed geometry for realistic renders
- Clean documentation in plan, section and elevation
- 7 quality checks on every object
- Performance-tested so your project doesn't lag
Light on your model.
Freedom in your design.
No complicated scripts, no laggy files. Place it, adjust the parameters and you're done: the object is already documented in plan, section and schedules.
- Lightweight, keeps your file fast
- Change sizes and settings in seconds
- Office license for unlimited computers
- Free updates for 12 months, with links in your projects preserved
UltraBIM packs
The entire library is developed by Arviabim.
Same price all year. One-time payment in US dollars, office license and 7-day guarantee.
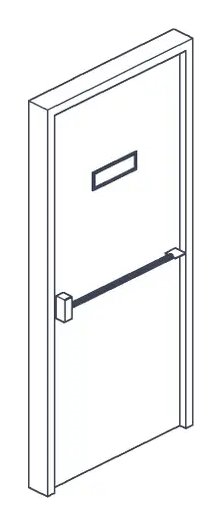
Doors
16 specialty doors and 16 components for technical, commercial and accessible areas.
See objects and details
- Fire Door 0.90 × 2.10 m
P-60/P-90/P-120 ratings, panic bar or lever handle, vision panel and sign - Double Fire Door 1.60 × 2.10 m
two leaves with panic bar - Cold Room Door 0.90 × 2.00 m
100 or 150 mm leaf, emergency release inside - Sliding Cold Room Door 1.40 × 2.20 m
for larger cold rooms - Swing Door 0.90 × 2.10 m
double-acting, with vision panel - Double Swing Door 1.40 × 2.10 m
two double-acting leaves - Accessible Restroom Door 0.90 × 2.10 m
grab bar, kick plate, louver and symbol - Toilet Partition Door 0.60 × 1.65 m
six finishes, vacant/occupied indicator - Dutch Door 0.80 × 2.10 m
split leaf opening in two parts - Vision Panel and Louver Door 0.80 × 2.10 m
vision panel on top, louver below - Mesh Cage Door
wire mesh for storage and technical areas - Sliding Iron Grille Door 0.90 × 2.10 m
sliding iron grille - Strip Curtain Door 1.20 × 2.10 m
strip curtain for docks and cold rooms - Double High-Voltage Door 1.20 × 2.10 m
for substations and electrical rooms - Double Diamond Plate Door 1.20 × 2.10 m
diamond plate steel - Double Metal Louver Door 1.20 × 2.10 m
permanent ventilation
16 components: 12 door leaves and 4 hardware items (panic bar, cold room latch, straight lever handle and restroom latch).
Placed with the Door tool, replacing the native door with the same plan, 3D and schedules. .lcf file, added via the Library Manager. Archicad 28, 29 and 30.
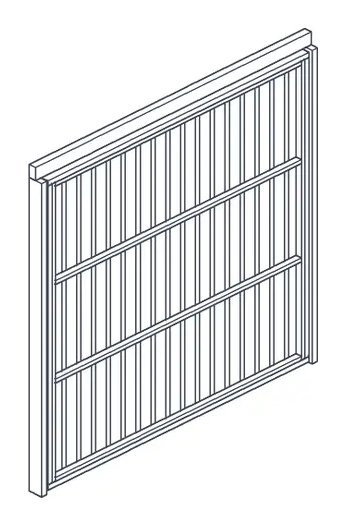
Gates
6 swing, sliding, overhead and roll-up gates, with motors and infill options.
See objects and details
- Swing Gate 2.50 × 2.20 m
one or two leaves, pedestrian gate, arm or piston motor - Pedestrian Gate 1.00 × 2.20 m
frame, strike plate and electric lock - Sliding Gate 3.00 × 2.20 m
with or without motor - Overhead Gate 2.50 × 2.40 m
motor and articulated arms - Articulated Overhead Gate 2.50 × 2.40 m
overhead gate with articulated arms - Roll-up Door 3.00 × 3.00 m
solid, transvision, perforated or canvas slats; tubular or side motor
5 shared infills (corrugated, trapezoidal, tongue-and-groove, flat sheet and tube railing), vertical or horizontal.
Placed with the Door tool; the leaf aligns to the wall face and opens inward or outward. .lcf file, added via the Library Manager. Archicad 28, 29 and 30.
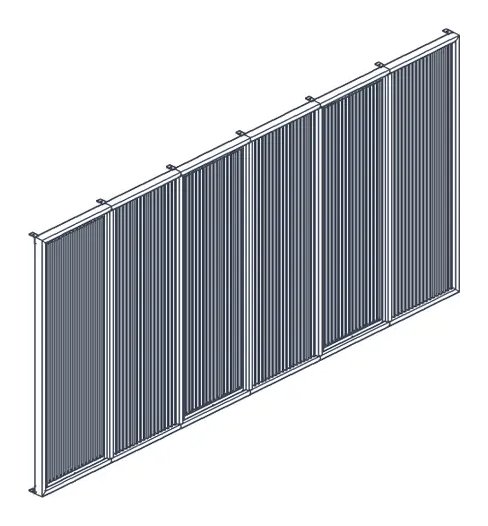
Sun Louvers
7 systems: airfoil, blades, random slats, movable panels and honeycomb.
See objects and details
- Airfoil Louver 3.00 × 2.40 m
horizontal or vertical blades, fixed or movable - Rectangular Blade Louver 3.00 × 2.40 m
tubes from 100 × 50 mm up to 400 × 60 mm box - Random Vertical Slats 3.00 × 2.40 m
random lengths by density, up to 3 layers - Random Horizontal Slats 4.00 × 2.40 m
random slats in layers on mullions - Fins with Slats 6.00 × 3.00 m
sheet-metal fins with continuous slats - Movable Slatted Panels 6.00 × 3.00 m
pivoting, sliding or projecting panels - Honeycomb Louver 6.00 × 3.00 m
crossed-blade grid, 100 to 300 mm mesh
All include: straight, curved or polygonal plan; outline and openings; several fixing types; click-to-edit module map; pre-solved corners; schedules with cut list.
.lcf file, added via the Library Manager. Archicad 28, 29 and 30.
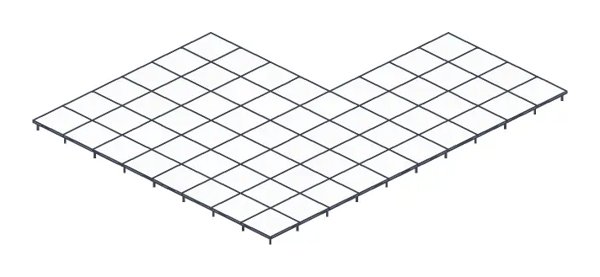
Raised Floor, Ceilings & Partitions
6 objects: raised floor, ceilings, acoustic cloud and partitions.
See objects and details
- Raised Floor 4.50 × 3.40 m
tile layout, pedestals, stringers, ramps and steps - Modular Ceiling 4.50 × 3.40 m
lay-in or tegular, T-grid, lights and diffusers by address - Baffle Ceiling 6.00 × 4.00 m
blade spacing and direction, rods or cables - Acoustic Cloud 3.00 × 3.00 m
square, round, hexagonal or free-form pieces - Modular Partition 4.80 × 2.70 m
panel or glass bands, up to 4 doors - Glass Partition 4.00 × 2.70 m
floor to ceiling, up to 4 pivot or sliding doors, frosted band
All include: editable outline in plan, layout with origin and rotation, design or reflected ceiling plan view, cut list and piece-by-piece schedules.
Placed with the Object tool. .lcf file, added via the Library Manager. Archicad 28, 29 and 30.
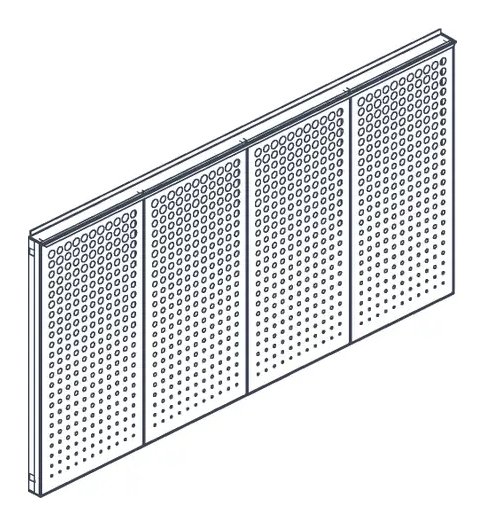
Rainscreen Facade
5 systems: porcelain, ACM, extruded ceramic, HPL and fiber cement, and perforated corten.
See objects and details
- Porcelain Ventilated Facade 6.03 × 3.03 m
visible or hidden clips, or direct fixing - ACM Ventilated Facade 6.05 × 4.81 m
folded trays, rivet or hook-and-pin fixing - Extruded Ceramic Ventilated Facade 6.02 × 3.07 m
tiles on interlocking profiles - HPL and Fiber Cement Ventilated Facade 6.04 × 4.81 m
large panels, riveted, screwed or bonded - Perforated Corten Ventilated Facade 5.04 × 2.50 m
random, grid, gradient or attractor perforation
All include: straight, curved or polygonal plan; aligned, staggered or stepped layout; portrait or landscape panels; substructure with air gap; window trims; schedules for panels, fixings and profiles.
Placed with the Object tool. .lcf file, added via the Library Manager. Archicad 28, 29 and 30.
Joinery Systems
Already being developed by Arviabim. Pack owners vote on what comes next.
Notify me at launchSee what you can create
Frequently asked questions
Who develops the objects?
The objects are developed by Arviabim. Geração BIM is a partner and recommends the library.
Can I try before buying?
Yes. Every pack has one object you can download for free and test in your project.
What if I don't like it?
Purchases go through Hotmart, with a 7-day guarantee.
Which Archicad versions are supported?
Archicad 28, 29 and 30.
Can I install it on more than one computer?
Yes. The license is per office, for as many computers as you need.
Can I edit the objects?
All parameters are free to adjust. The scripts are protected.
What happens when a new version comes out?
For 12 months after purchase, updates are free, with fixes, new features and performance improvements. Objects keep their IDs, so your projects stay linked.
Do I need a specific template?
No. The objects carry their own surfaces and work the same in any project.
It's not just BIM.
It's UltraBIM.
The new generation of objects for Archicad, developed by Arviabim.
Choose my packDeveloped by Arviabim
UltraBIM objects are created by Arviabim, based on extensive market research and adapted to the reality of real-world projects. Behind them is a team of developers who update the library frequently and keep creating new objects.
Geração BIM selected and recommends this library for anyone who wants more freedom in their modeling.